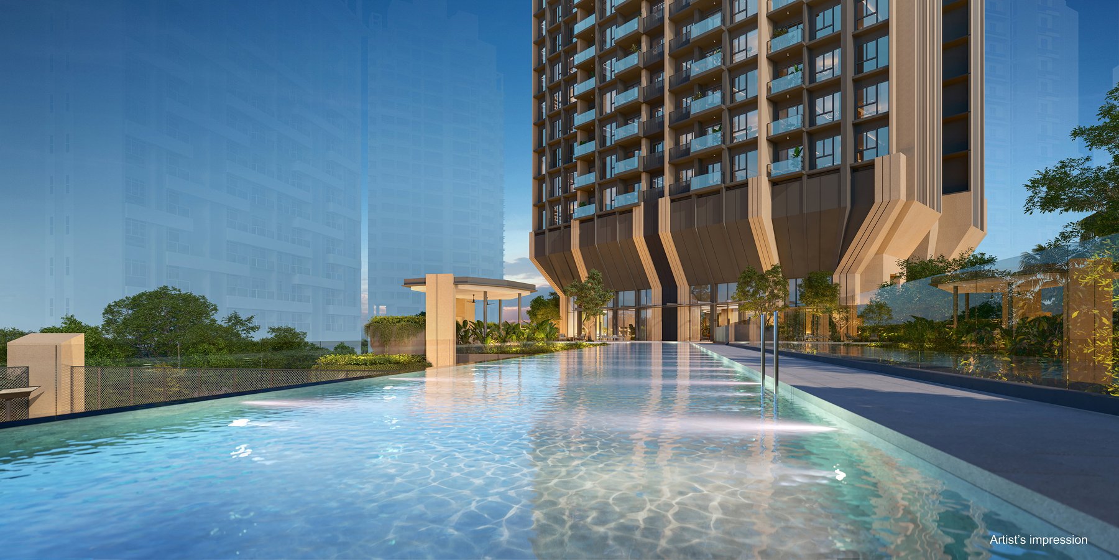
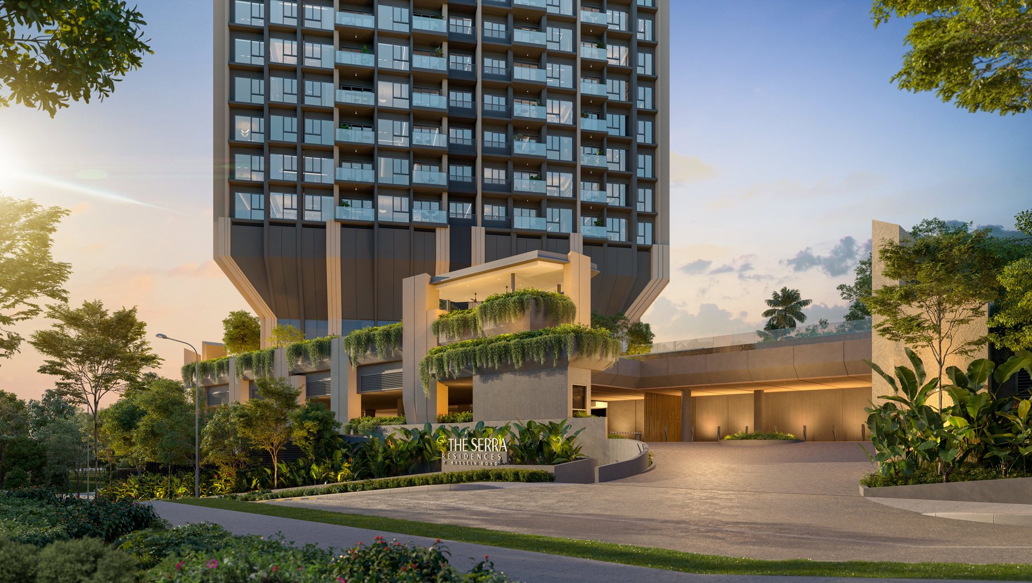
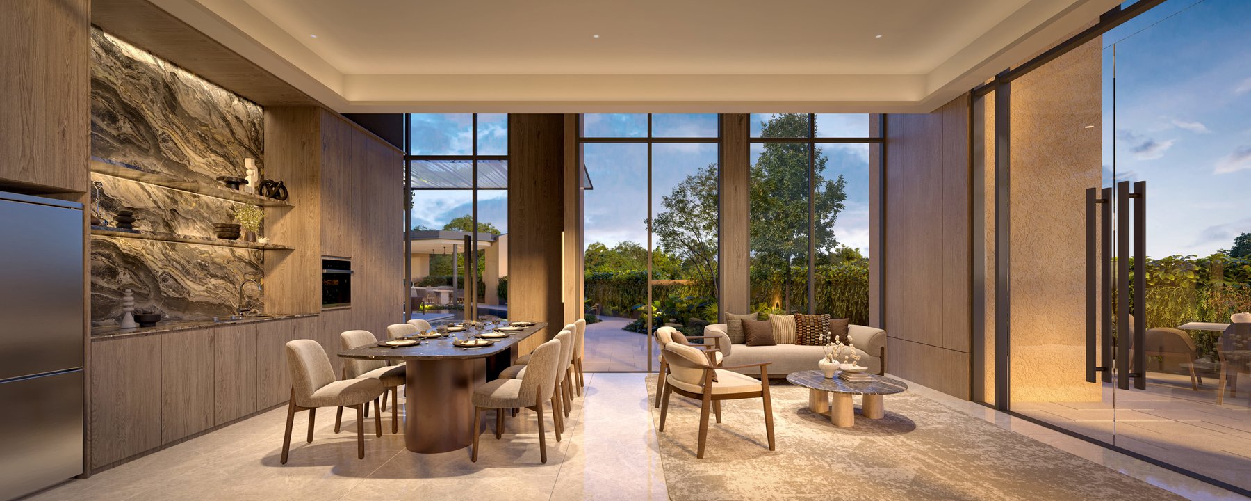
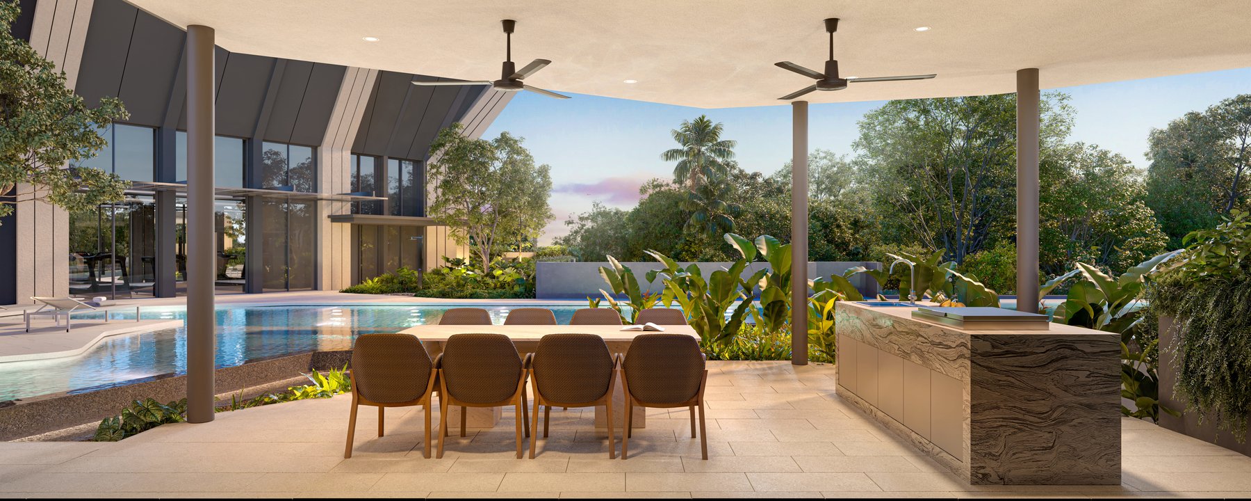
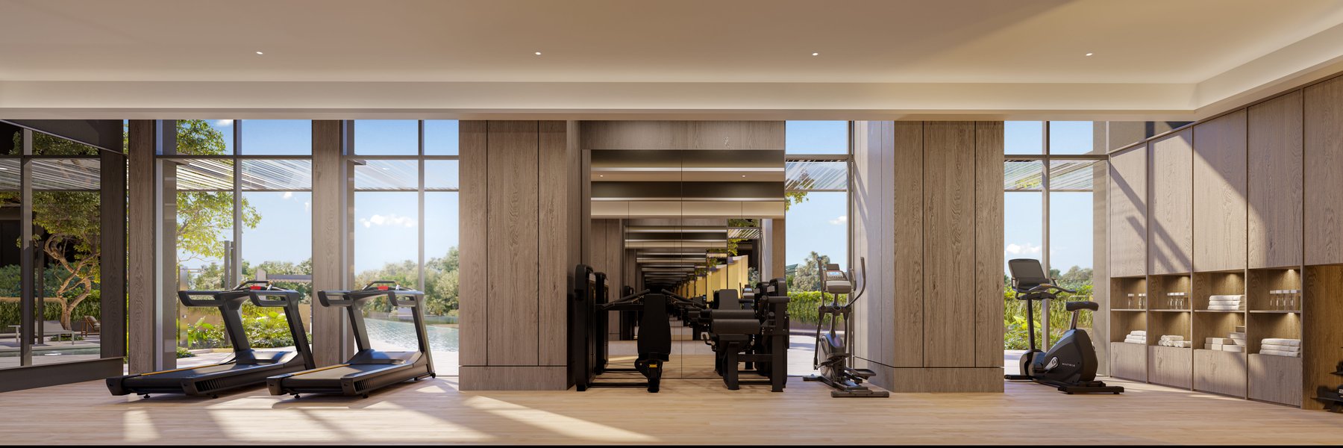
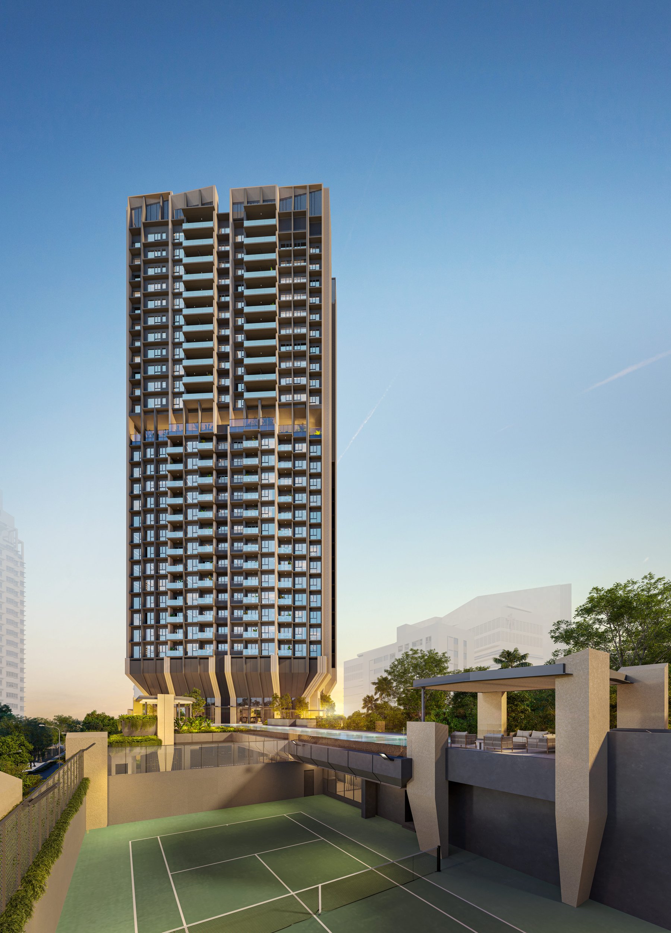
From a 50m lap pool to private-lift access on select stacks, every facility across Levels 2, 3 and 17.
Facilities operate 7am–10pm. Sky Terraces on Level 3 and Level 17 are confirmed unobstructed-view decks. Roughly 50% of the site is softscaped greenery.
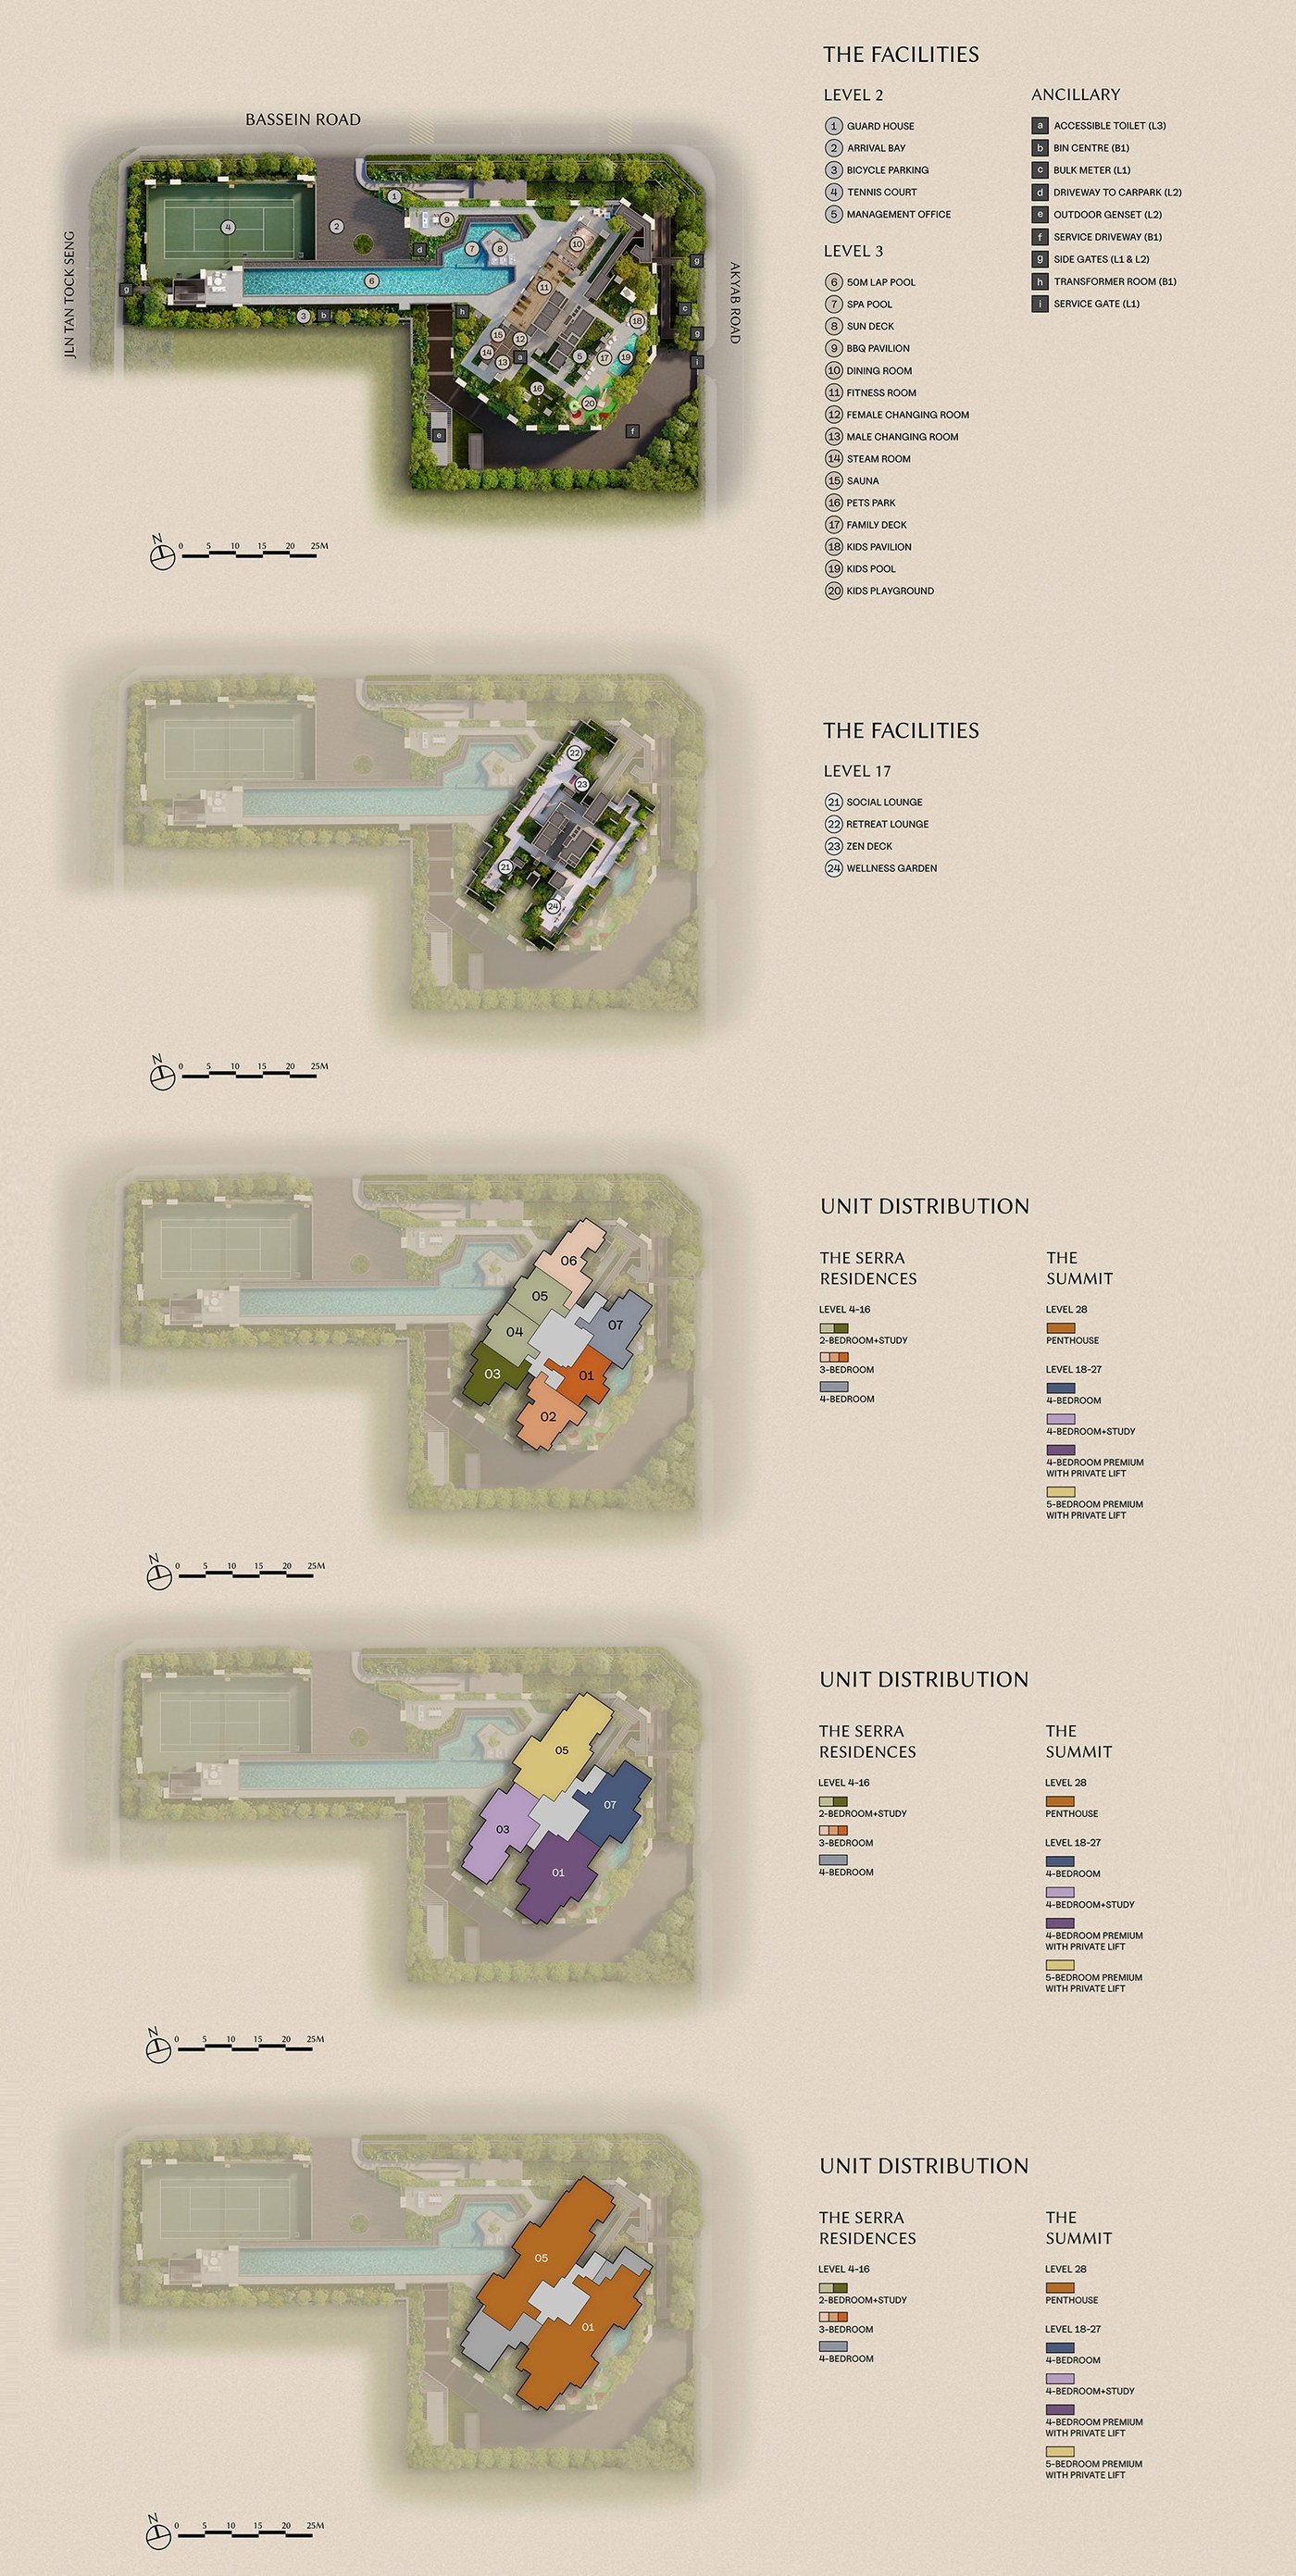
Site plan for illustration purposes; subject to the developer's final approved plans.
Developer. Singapore's largest private property developer, with 780+ developments and 55,000+ homes delivered since 1960, and 14 FIABCI World Prix d'Excellence awards.
Architect. One of Asia's longest-established architectural practices, responsible for the building's form and massing.
Interior and landscape design, shaping the facility decks, lobby, and softscape throughout the development.
Book a showflat visit to see the pool deck, fitness room and Sky Terrace mock-ups.
WhatsApp to Book a Visit →