All 7 unit types across both floor bands
The Serra Residences is one 28-storey freehold tower of 133 units, arranged in two floor bands that share the same address, facilities and tenure. Levels 4–16 (13 floors) hold the 2 Bedroom + Study, 3 Bedroom and 4 Bedroom homes; Levels 18–27 hold the larger 4 Bedroom+ homes, and Level 28 holds the two Penthouses, above the Level 17 Sky Terrace.
| Type | Unit type | Size (sqm / sqft) | No. of units | Floors |
|---|---|---|---|---|
| B1 | 2 Bedroom + Study | 66 sqm / 710 sqft | 13 | 4–16 |
| B1a | 2 Bedroom + Study | 66 sqm / 710 sqft | 13 | 4–16 |
| B2 | 2 Bedroom + Study | 67 sqm / 721 sqft | 13 | 4–16 |
| C1 | 3 Bedroom | 71 sqm / 764 sqft | 13 | 4–16 |
| C2 | 3 Bedroom | 83 sqm / 893 sqft | 13 | 4–16 |
| C3 | 3 Bedroom | 84 sqm / 904 sqft | 13 | 4–16 |
| D1 | 4 Bedroom | 89 sqm / 958 sqft | 13 | 4–16 |
| D2 | 4 Bedroom | 113 sqm / 1,216 sqft | 10 | 18–27 |
| D3 | 4 Bedroom + Study | 124 sqm / 1,335 sqft | 10 | 18–27 |
| D4 | 4 Bedroom Premium (Private Lift) | 142 sqm / 1,528 sqft | 10 | 18–27 |
| E | 5 Bedroom Premium (Private Lift) | 163 sqm / 1,755 sqft | 10 | 18–27 |
| PH1 | Penthouse | 246 sqm / 2,648 sqft | 1 | 28 |
| PH2 | Penthouse | 248 sqm / 2,669 sqft | 1 | 28 |
Unit mix is subject to change per the developer's factsheet, accurate as at 18 Sep 2026. Sizes include balcony where applicable; excludes AC/RC ledges. All floor plans are approximate and subject to government re-survey.
Floor plans by type
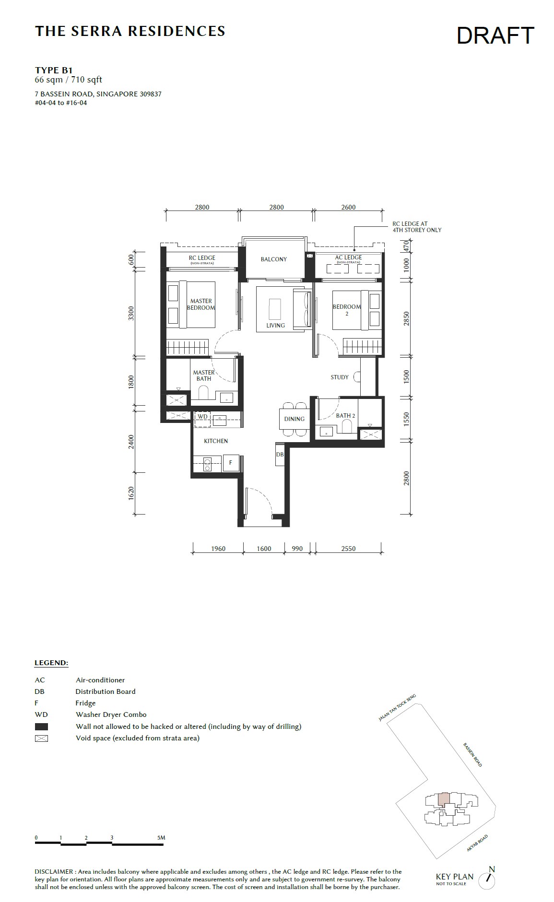
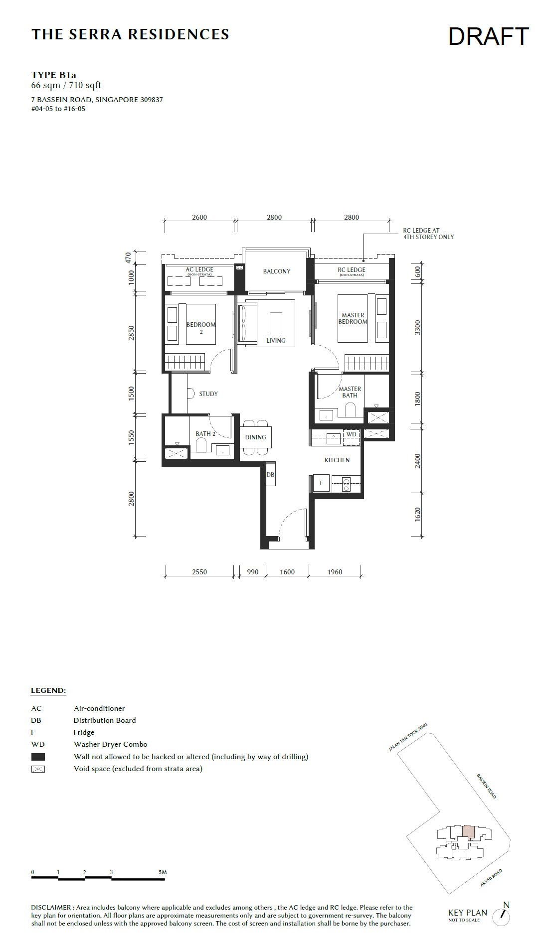
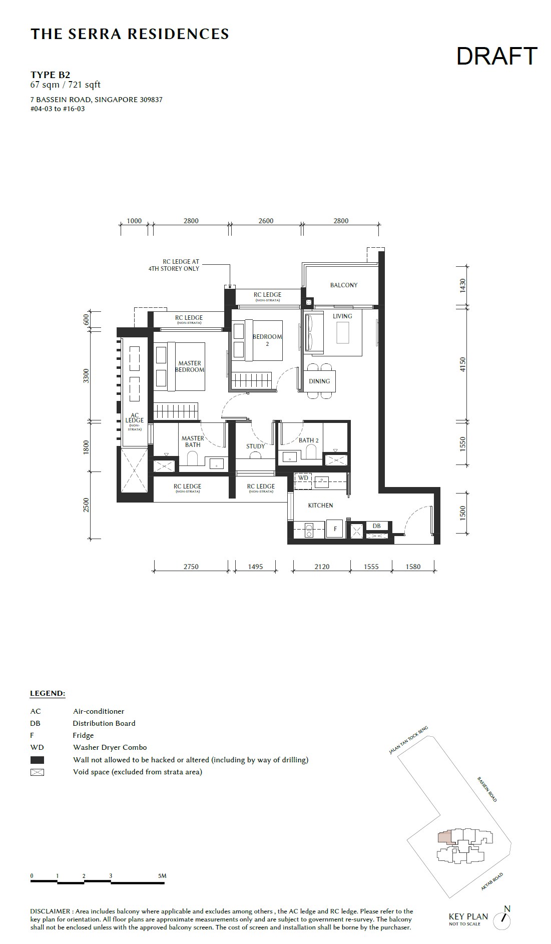
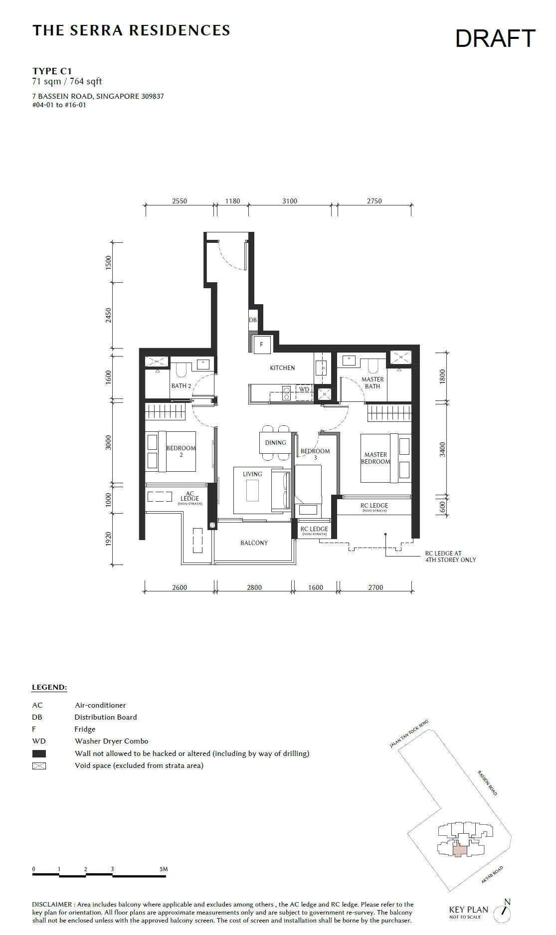
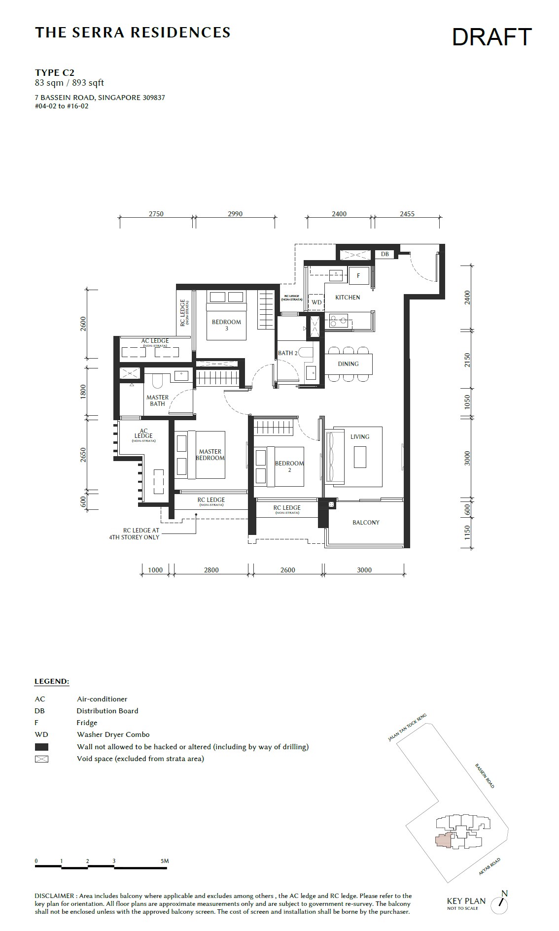
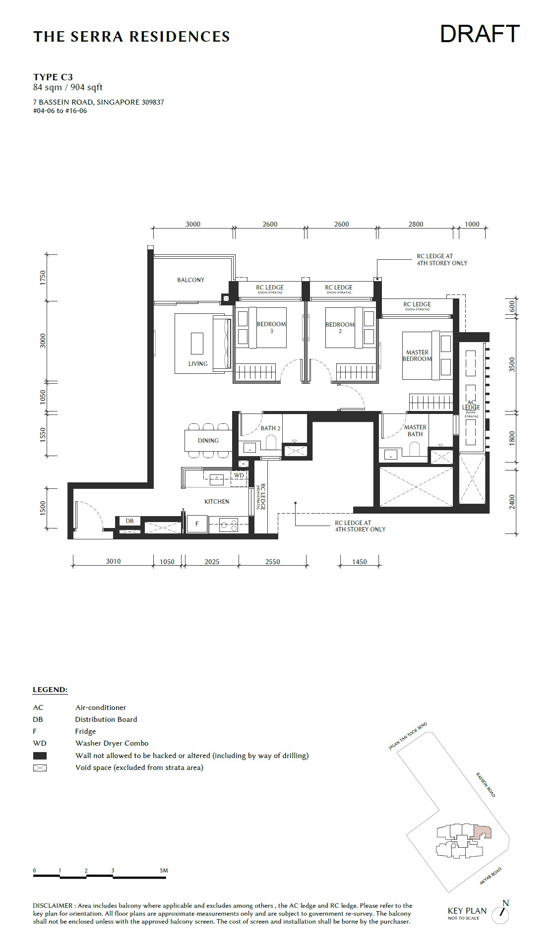
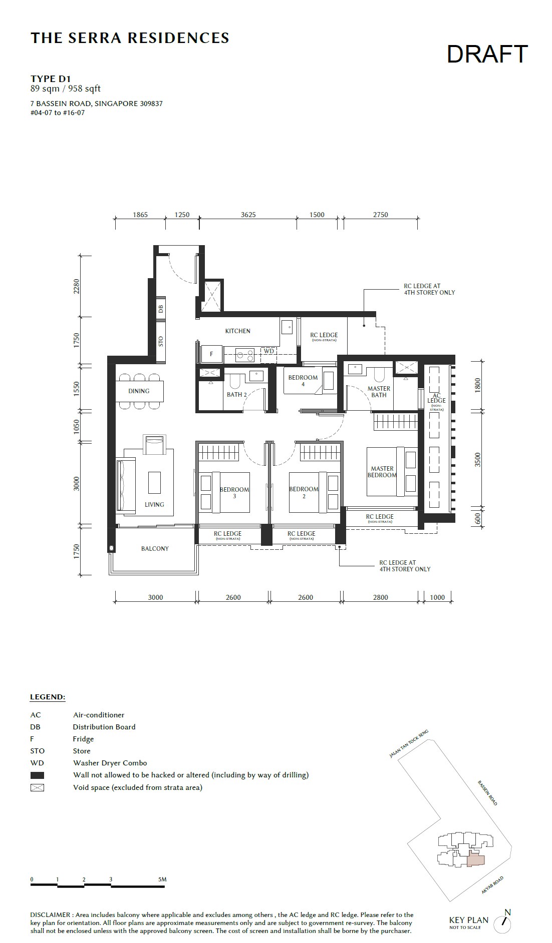
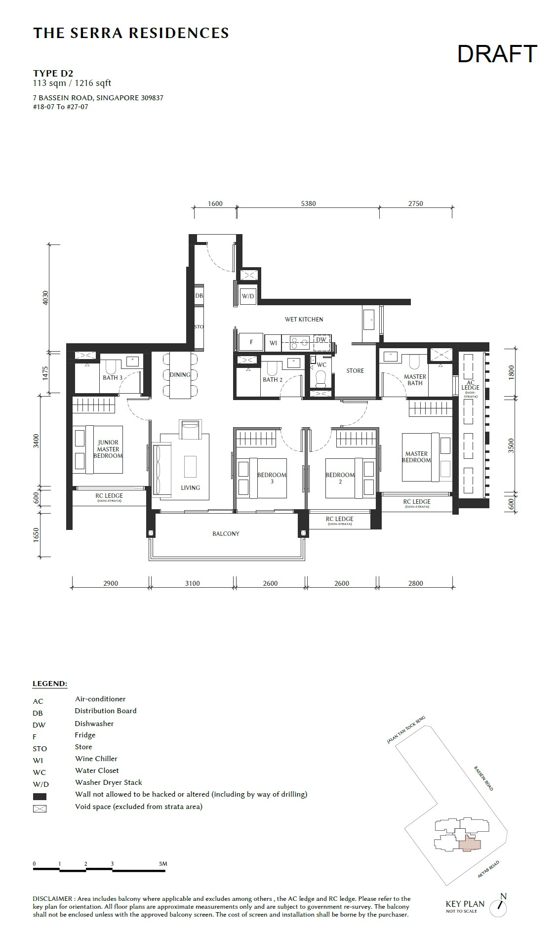
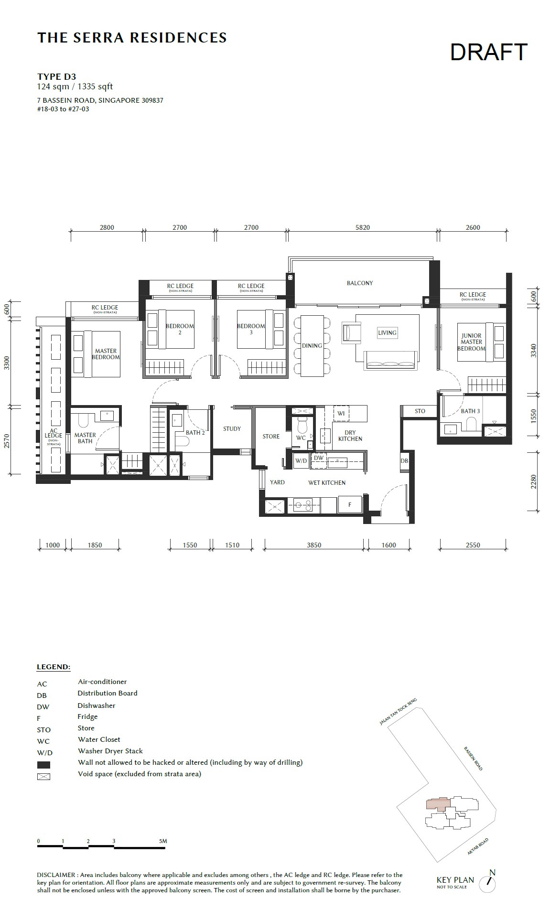
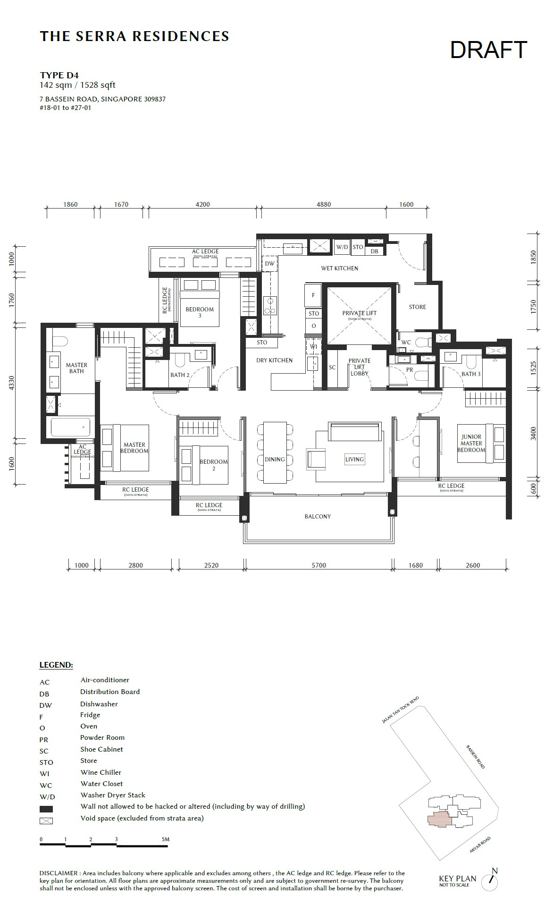
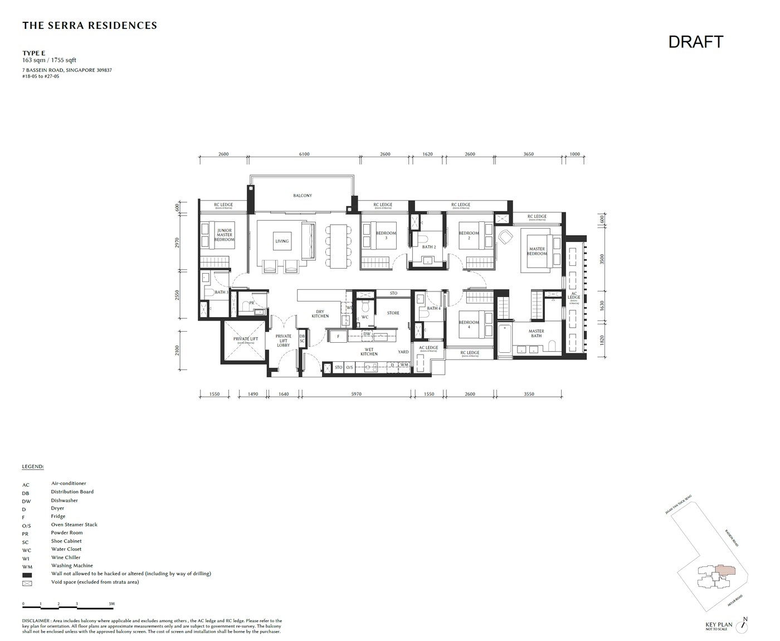
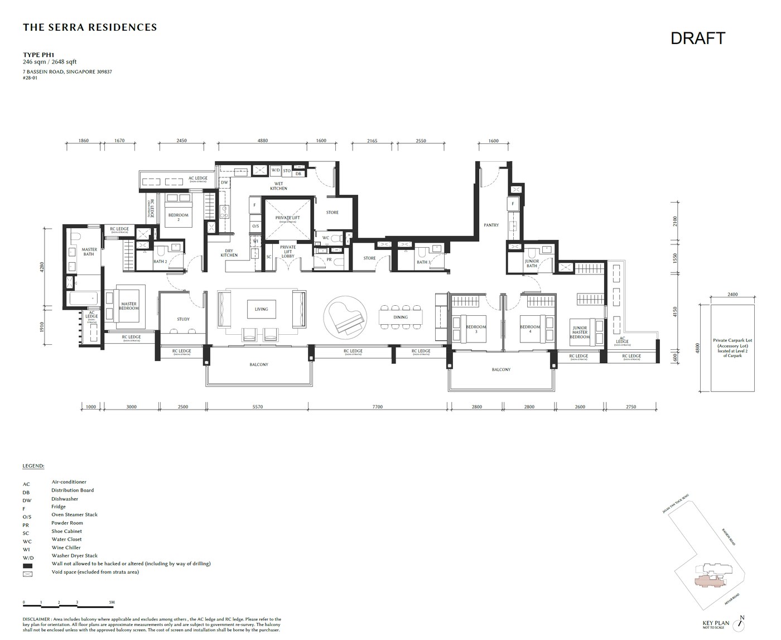
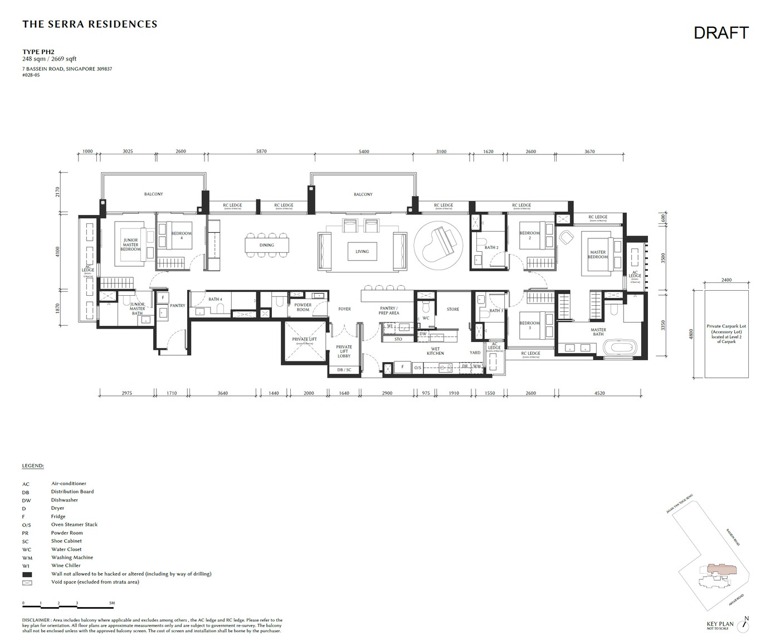
Floor plans are draft materials provided by the developer, subject to change. Walls marked as non-hackable may not be altered.
Want to see one in person?
Book a showflat visit and we'll walk you through the exact layout you're considering.
Book a showflat visitMarketing agent: appointed PropNex Realty Pte Ltd salesperson, CEA Registration No. R064914E. PropNex Realty Pte Ltd, CEA Licence No. L3008022J. · Terms & Disclaimers